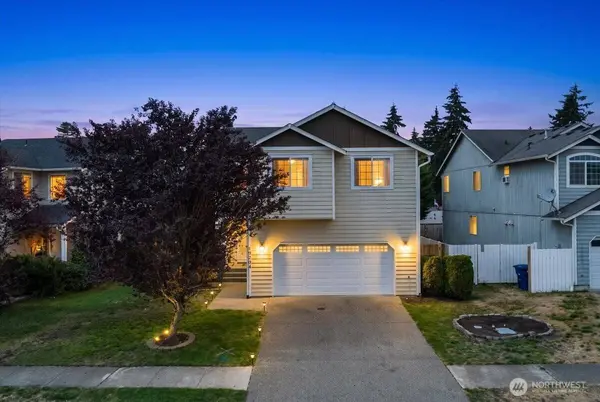
19304 12th Avenue Ct E
Spanaway, WA 98387
- 5 Beds
- 2.25 Baths Full Baths: 1 Half Baths: 1
- 2,466 SqFt
- 6,038 Lot Size
- 2003 Year Built
GALLERY
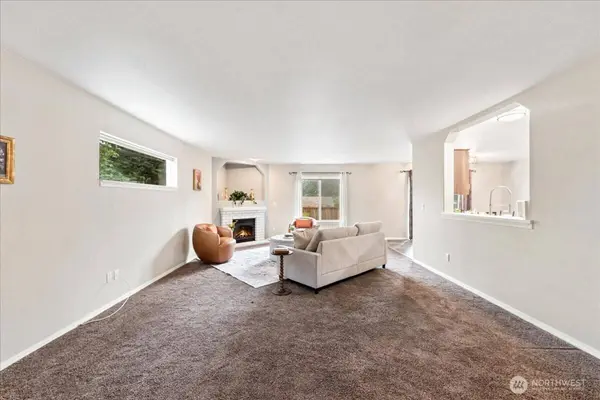
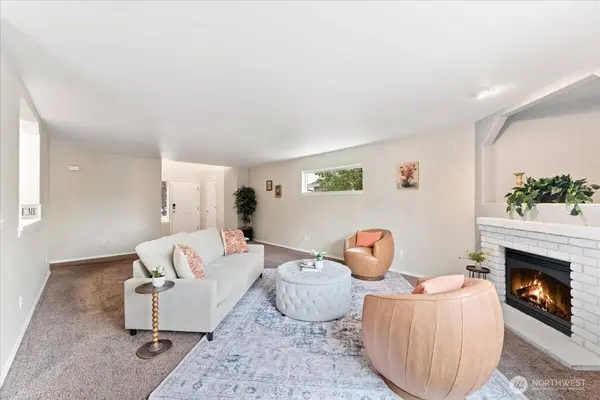
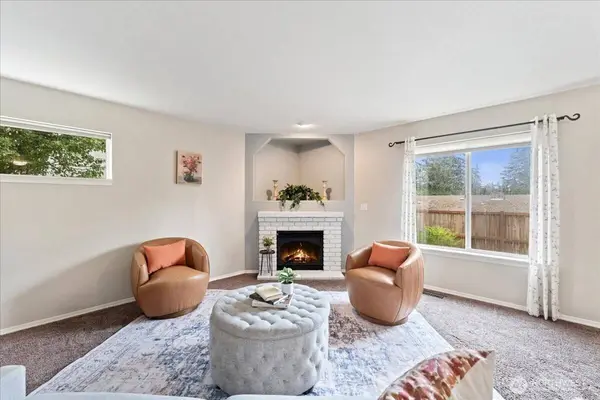
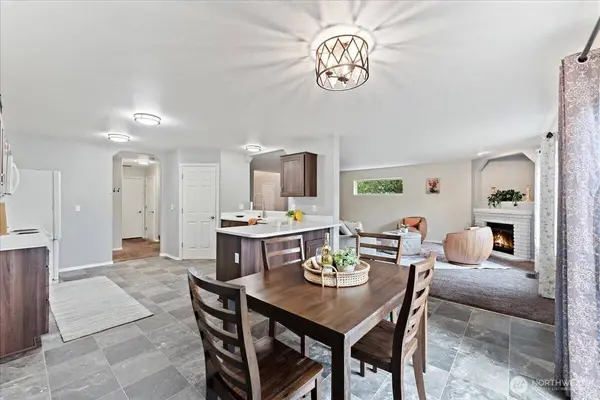
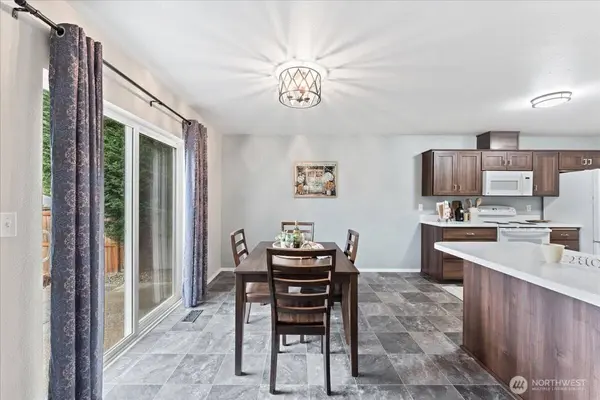
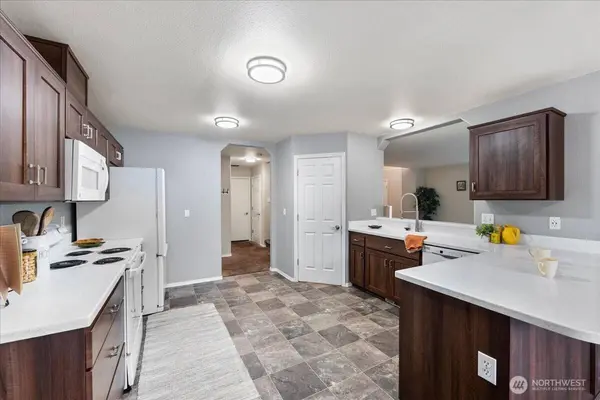
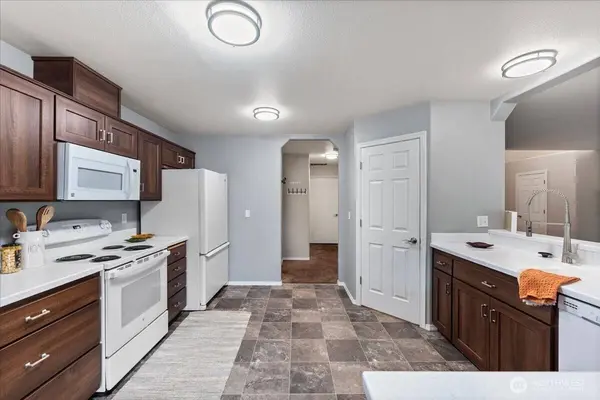
PROPERTY DETAIL
Key Details
Property Type Single Family Home
Sub Type Single Family Residence
Listing Status Active
Purchase Type For Sale
Square Footage 2, 466 sqft
Price per Sqft $216
Subdivision Crescent Park
MLS Listing ID 2570821
Style 12 - 2 Story
Bedrooms 5
Full Baths 1
Half Baths 1
HOA Fees $55/mo
Year Built 2003
Annual Tax Amount $5,035
Lot Size 6,038 Sqft
Property Sub-Type Single Family Residence
Location
State WA
County Pierce
Area 99 - Spanaway
Rooms
Basement None
Building
Lot Description Curbs, Sidewalk
Story Two
Sewer Sewer Connected
Water Public
New Construction No
Interior
Interior Features Bath Off Primary, Ceiling Fan(s), Dbl Pane/Storm Window, Dining Room, Fireplace, Pantry, Walk-In Closet(s), Water Heater
Flooring Ceramic Tile, Laminate, Carpet
Fireplaces Number 1
Fireplaces Type Gas
Fireplace true
Appliance Dishwasher, Disposal, Dryer, Microwave, Refrigerator, Stove(s)/Range(s), Washer
Exterior
Exterior Feature Cement Planked
Community Features CCRs, Gated, Playground
Amenities Available Cable TV, Fenced-Fully, Gas Available, Gated Entry, High Speed Internet, Patio
View Y/N Yes
View Mountains, Partial
Roof Type Flat
Garage Yes
Schools
Elementary Schools Camas Prairie Elem
Middle Schools Cedarcrest Jnr High
High Schools Spanaway Lake High
School District Bethel
Others
HOA Fee Include Common Area Maintenance,Road Maintenance
Senior Community No
Acceptable Financing Cash, Conventional, FHA, State Bond, VA Loan
Listing Terms Cash, Conventional, FHA, State Bond, VA Loan
Virtual Tour https://iframe.videodelivery.net/02c7b518ce7a83855f95f95a8bfe1eb0
SIMILAR HOMES FOR SALE
Check for similar Single Family Homes at price around $535,000 in Spanaway,WA

Pending
$549,950
18512 4th Avenue Ct E #LOT 14, Spanaway, WA 98387
KB Home Sales • Kevin Lu3 Beds 2.5 Baths 2,070 SqFt
Pending
$580,360
505 184th Street Ct E #53, Spanaway, WA 98387
KB Home Sales • Emily Whitney4 Beds 2.5 Baths 2,330 SqFt
Active
$404,900
24312 34th Avenue Ct E, Spanaway, WA 98387
Lumin Brokers of Washington • Rich Kim3 Beds 2.5 Baths 1,528 SqFt
CONTACT